House Project – Part 3



We left our house project last week looking a little bare… So, over the last few days, I’ve created some layers and fine tuned the locations of the windows and doors. Most importantly, I mirrored the base-plan. Why? I hear you ask, well my house is a semi-detached bungalow, and the original JPG image was for the neighbours half! So, now the house plan looks like this.
The next step was to label the rooms. Using the Layer command, I made some layers for this project, one of which is RoomText.


So I set my active layer to RoomText and I started adding in the rooms names using the Text command.


The final step was to put some hatching in to define the block work. I set my active layer to Wall Hatch and from the Home tab, I selected selected Hatch from the Draw menu.
From the Hatch dialogue, I selected SOLID from the Pattern drop down menu.
The next step was to specify the points on the drawing I wanted to Hatch. Once complete, the drawing looked like this.

It’s now begining to look like a floor plan finally! A floor plan needs Dimensions, otherwise you’re just guessing whether furniture and kitchen cabinets will fit. So, I created a Layer called Dimensions and gave it the colour Red. Using the Smart Dimension located on the Annotate tab, I started inserting dimensions for each room.
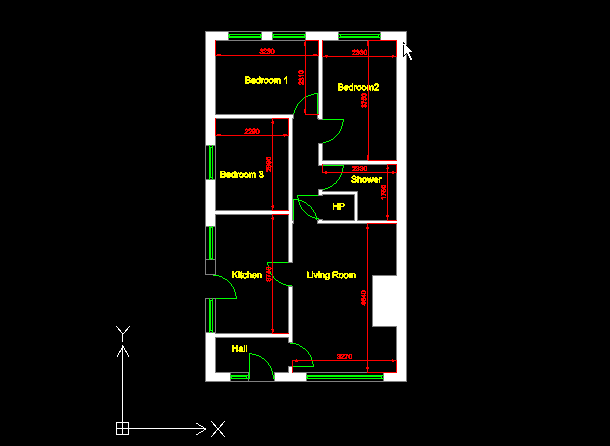
That’s pretty much all there is do on the actual floor plan itself. In the last part of this blog series, I’ll create a Location Map using Graeberts OnlineMaps for DraftSight plugin and a Title Sheet to make the drawing look presentable.
To purchase DraftSight Professional with its productivity-boosting features for just $99, click here.
Discover more about DraftSight Professional, a powerful 2D design solution for professionals that includes productivity tools and an API for just $99.
www.DraftSight.com/Professional

Latest posts by DraftSight (see all)
- Shanghai International Circuit: The Geometry Behind the Chinese Grand Prix - March 13, 2026
- Engineering Precision: Melbourne’s Grand Prix Circuit with DraftSight - March 6, 2026
- When DraftSight Needs a Fresh Start: How to Reset to Default Settings - February 4, 2026